

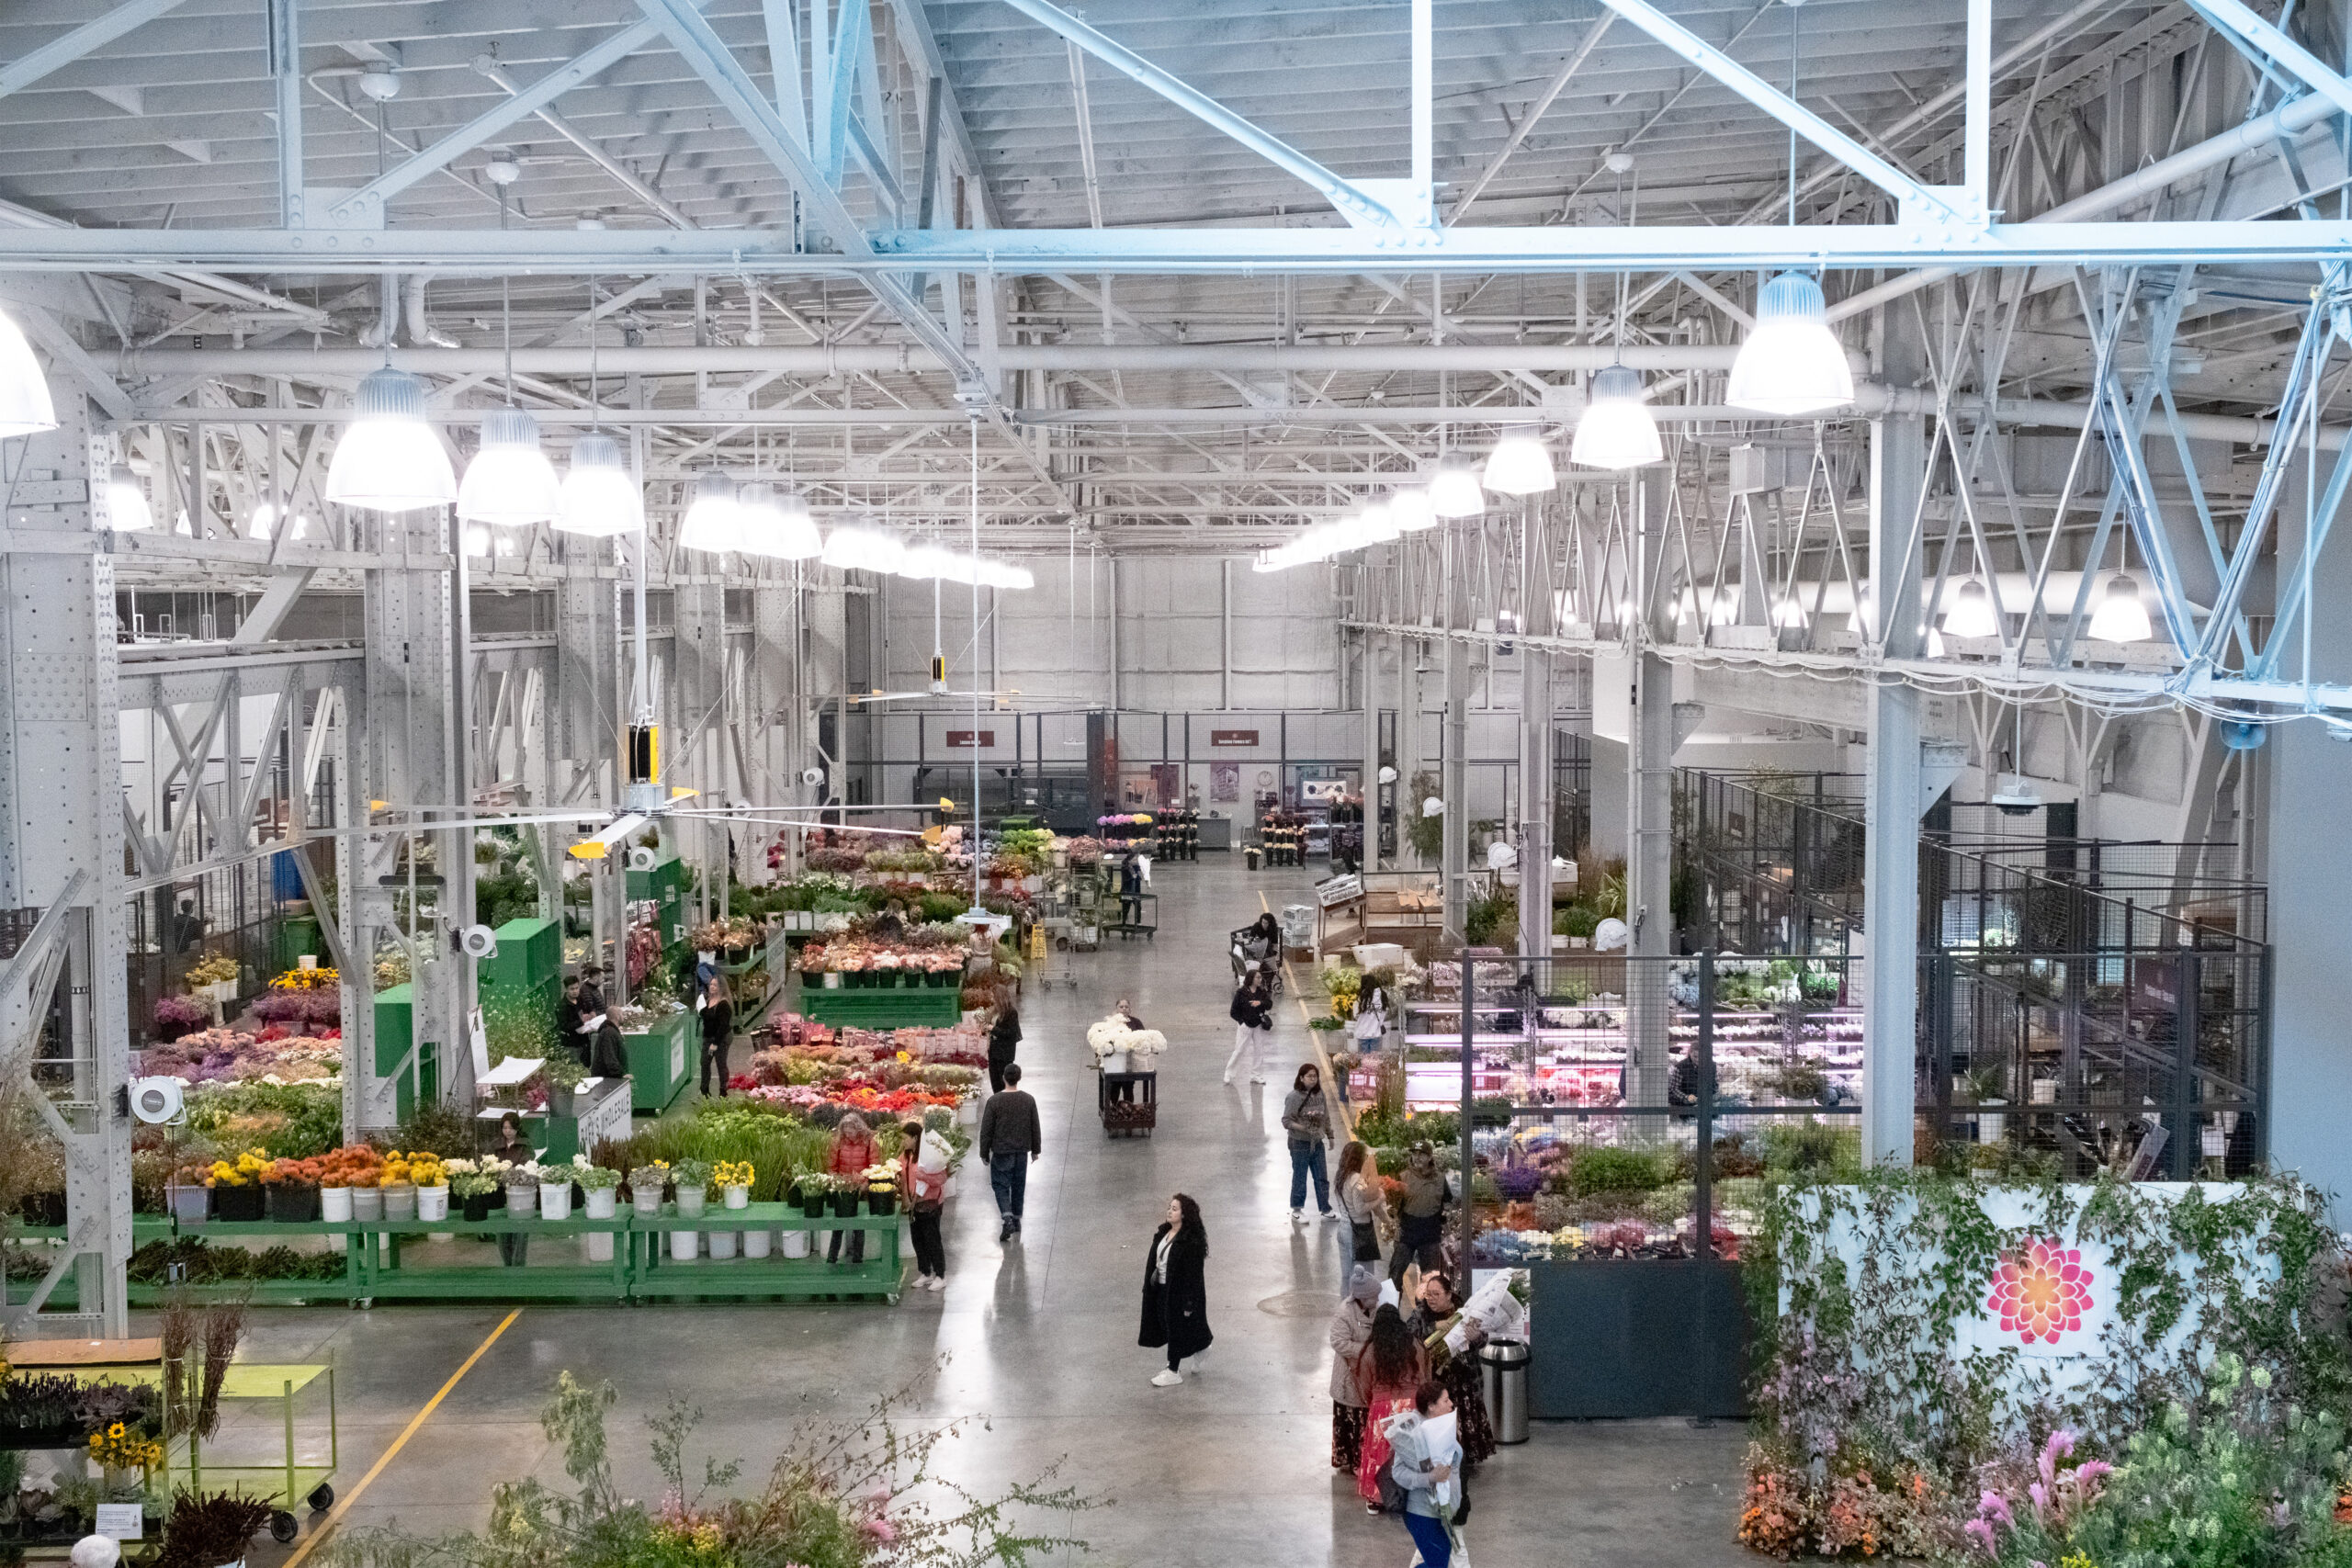
The renovated San Francisco Flower Market features a unique lighting design that complements the state-of-the-art, LEED-certified facility. | Photo Credit (all): Kenall Lighting
By Kathleen Neighbors
The San Francisco Flower Market (SFFM) is the largest wholesale flower market in Northern California and one of only five grower-owned wholesale flower markets in the country. This iconic organization dates back more than 100 years, when 54 Japanese-American growers founded the California Flower Market Corporation in 1912.
Since 1956, SFFM had been in the same warehouses. However, after all these years and generations of flower growers, the market recently moved to a newly renovated, state-of-the-art facility that includes approximately 100,000 square feet for flower vendors.
In 2024, SFFM established SF Flower Market, Inc., a 501(c)(3) nonprofit organization formed to continue the mission of the SFFM and manage the market at its new location. The nonprofit is dedicated to sustaining the Northern California floral agricultural industry and supporting small businesses within the San Francisco city limits.
The renovated 124,000-square-foot facility, formerly a steel fabrication factory, includes five different buildings constructed between 1906 and 1940 with various structural systems and ceiling heights. The tenants include 22 diverse vendors along with other leading floral and foliage producers/suppliers, creating an upgraded experience for wholesale buyers, retail sales, florists and designers. The new facility incorporates forward-thinking sustainability initiatives and is LEED Gold-certified.
The design and construction team for the renovation included Jackson Liles Architecture, GCI General Contractors, electrical engineer and lighting designer The Engineering Enterprise, refrigeration engineer Pribuss Engineering, Inc., and mechanical and plumbing engineer Taylor Engineering.
Historic Preservation Meets Modern Sustainability
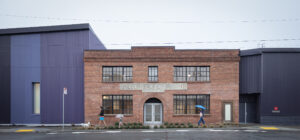
Kilroy, the project’s developer, repurposed five structures that were more than 100 years old, reducing embodied carbon while preserving key architectural features such as daylighting and historic structural systems. In addition to being LEED Gold-certified, the market complies with San Francisco’s stringent Green Building Ordinance, incorporating energy-efficient systems, water conservation measures and a 469 kW rooftop solar array projected to generate significant renewable energy. Additional sustainability efforts include a 30,000-gallon stormwater cistern for irrigation and non-potable use, high-recycled-content materials and provisions for future electric vehicle charging stations.
The renovation to a historical brick building originally constructed in the 1860s involved an all-encompassing seismic upgrade including new foundations, slab on grade, the addition of an L2 slab on deck, and modifications to reinforced walls and roofs connected to the exterior walls with steel braces. The renovation also included the creation of over 30 individual stalls for flower vendors. For the repurposed warehouse buildings, existing shallow footings were widened and tied together with grade beams to improve stability, while drilled micropiles were installed to provide additional support and reduce the risk of seismic settlement.
The project also involved the construction of a new partial second story, a 100,000-square-foot, two-story exposed concrete parking structure that includes space for 180 vehicles and 23 bicycles, as well as a loading dock. The parking garage doubles as an outdoor marketplace with room for 25 commercial vans.
Lighting Design Brings Flowers, Architecture to Life
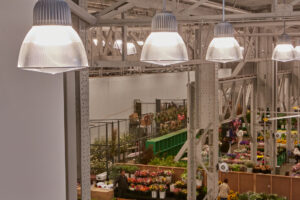
The Engineering Enterprise’s Senior Lighting Designer Craig Oty, IALD, and Designer Britney Caldwell created a unique lighting solution to address two challenges and best illuminate the towering warehouse structure above. The developer required the facility’s lighting be a minimum of 50 footcandles and 90+ CRI, and because of structure’s tremendous size and large loading dock doors, birds often fly into the warehouses, typically looking to roost —including on top of the luminaires.
Oty and Caldwell turned to Tim Haley, a specifier with Associated Lighting Reps, who recommended Kenall Manufacturing’s EnviroPro Low Bays. Having worked for many years with Kenall, Haley knew the EnviroPro luminaires would enhance the lighting design, complement the project’s sustainability components and meet the challenges of this environment.
“Because this was a challenging project to illuminate, we wanted to provide SFFM with long-lasting, virtually maintenance-free light fixtures,” commented Haley, adding that the fixture’s rounded top deters birds from roosting.
Included in the installation are 123 12-inch-, 16-inch- and 22-inch-diameter EnviroPro Low Bay luminaires, which deliver exceptional TM-30 color fidelity, including an Rf of 92 and a saturated Rg of 104, exceeding the specified 90 CRI. Additionally, the high lumen output provides the required light levels.
“Reimagining these dilapidated warehouses into a state-of-the-art wholesale flower market is a nod to the city’s past, for both the flowers and the buildings.” commented Oty. “We wanted to ensure that this new space has period-appropriate, bright, uniform illumination and including Kenall’s EnviroPro Low Bays was an obvious choice.”
The EnviroPro Low Bays provide up to 11% uplight, resulting in high vertical illumination. The uplight also creates a sense of openness and improves visual balance at every surface. The quantity of luminaires needed also eliminated all shadowing and the unpleasant cave effect.
The parking structure includes 84 Kenall SenScape luminaires controlled with the company’s wireless TekLink system, which Haley also recommended.
“Now alive with light and color, the new San Francisco Flower Market embodies renewal,” said Brian Liles, AIA, Principal, Jackson Liles Architecture. He added that the design “reimagines an industrial past through adaptive reuse and sustainable design, cultivating a vibrant new home for San Francisco’s floral industry.”
Kathleen Neighbors is the West Coast Sales Manager for Kenall Lighting.